Belmont Views
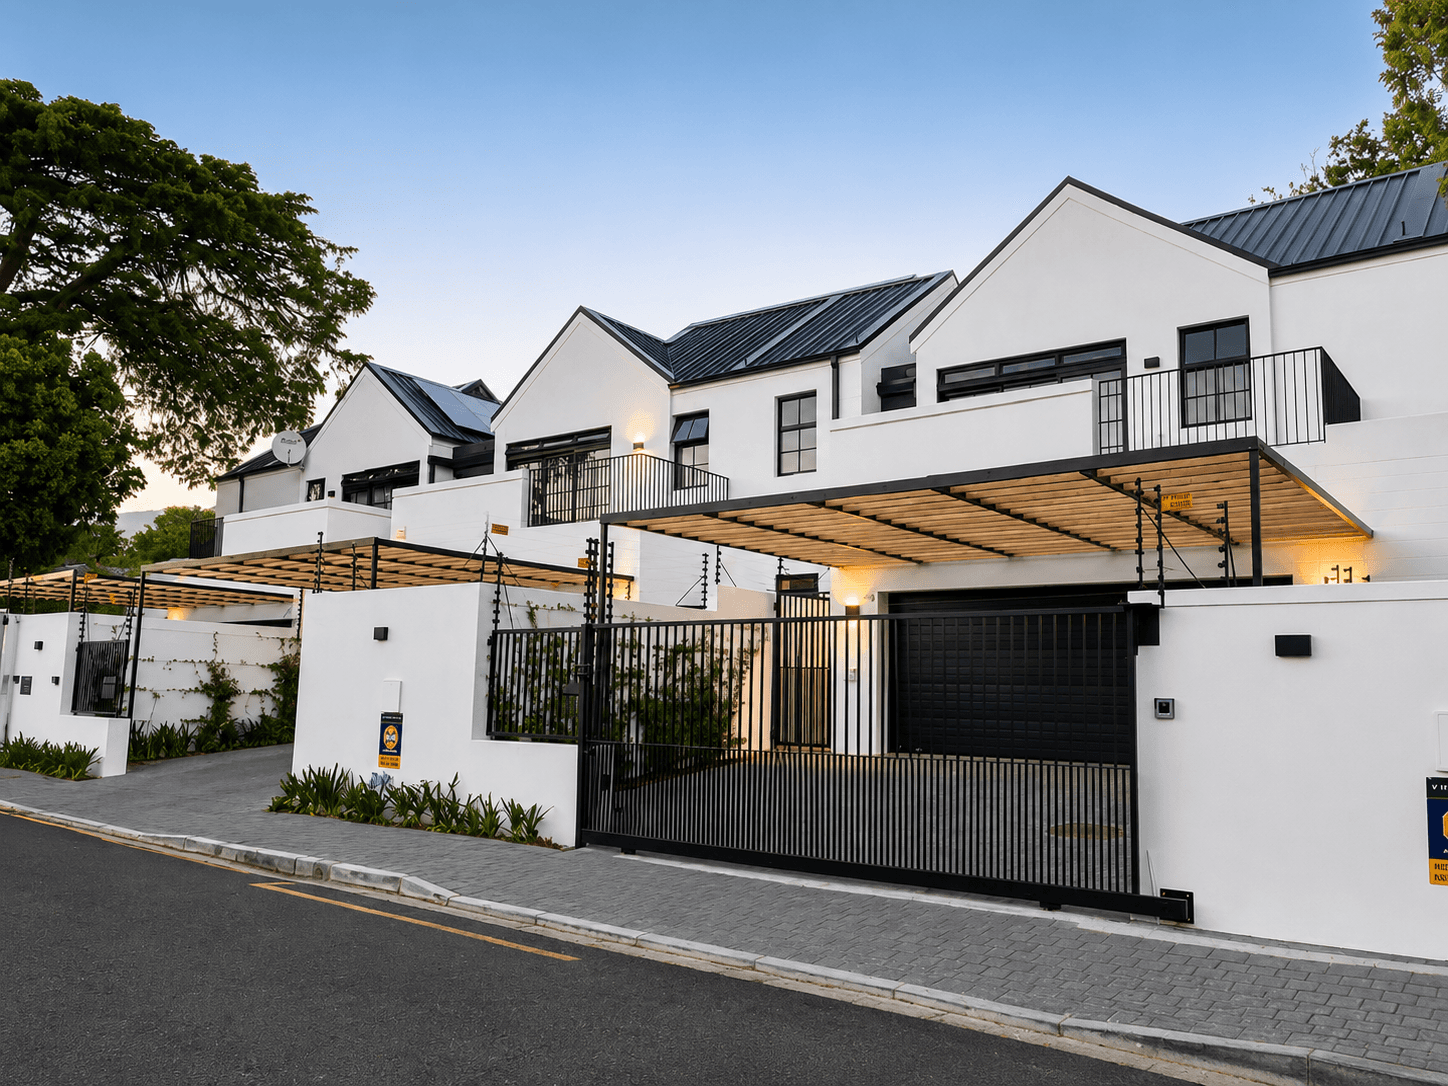
Three homes in Upper Constantia with views that changed the brief. Classic lines. Sold out.
571 - 725m²
350 - 391 m²
THE BRIEF:
We were initially unconvinced. The site was just under 1,900 m², compact by the standards of the Avenues, and the three homes it could accommodate would each require separate street access. We thought this might be a concern for purchasers. We passed.
Then our agent said: just come and see it.
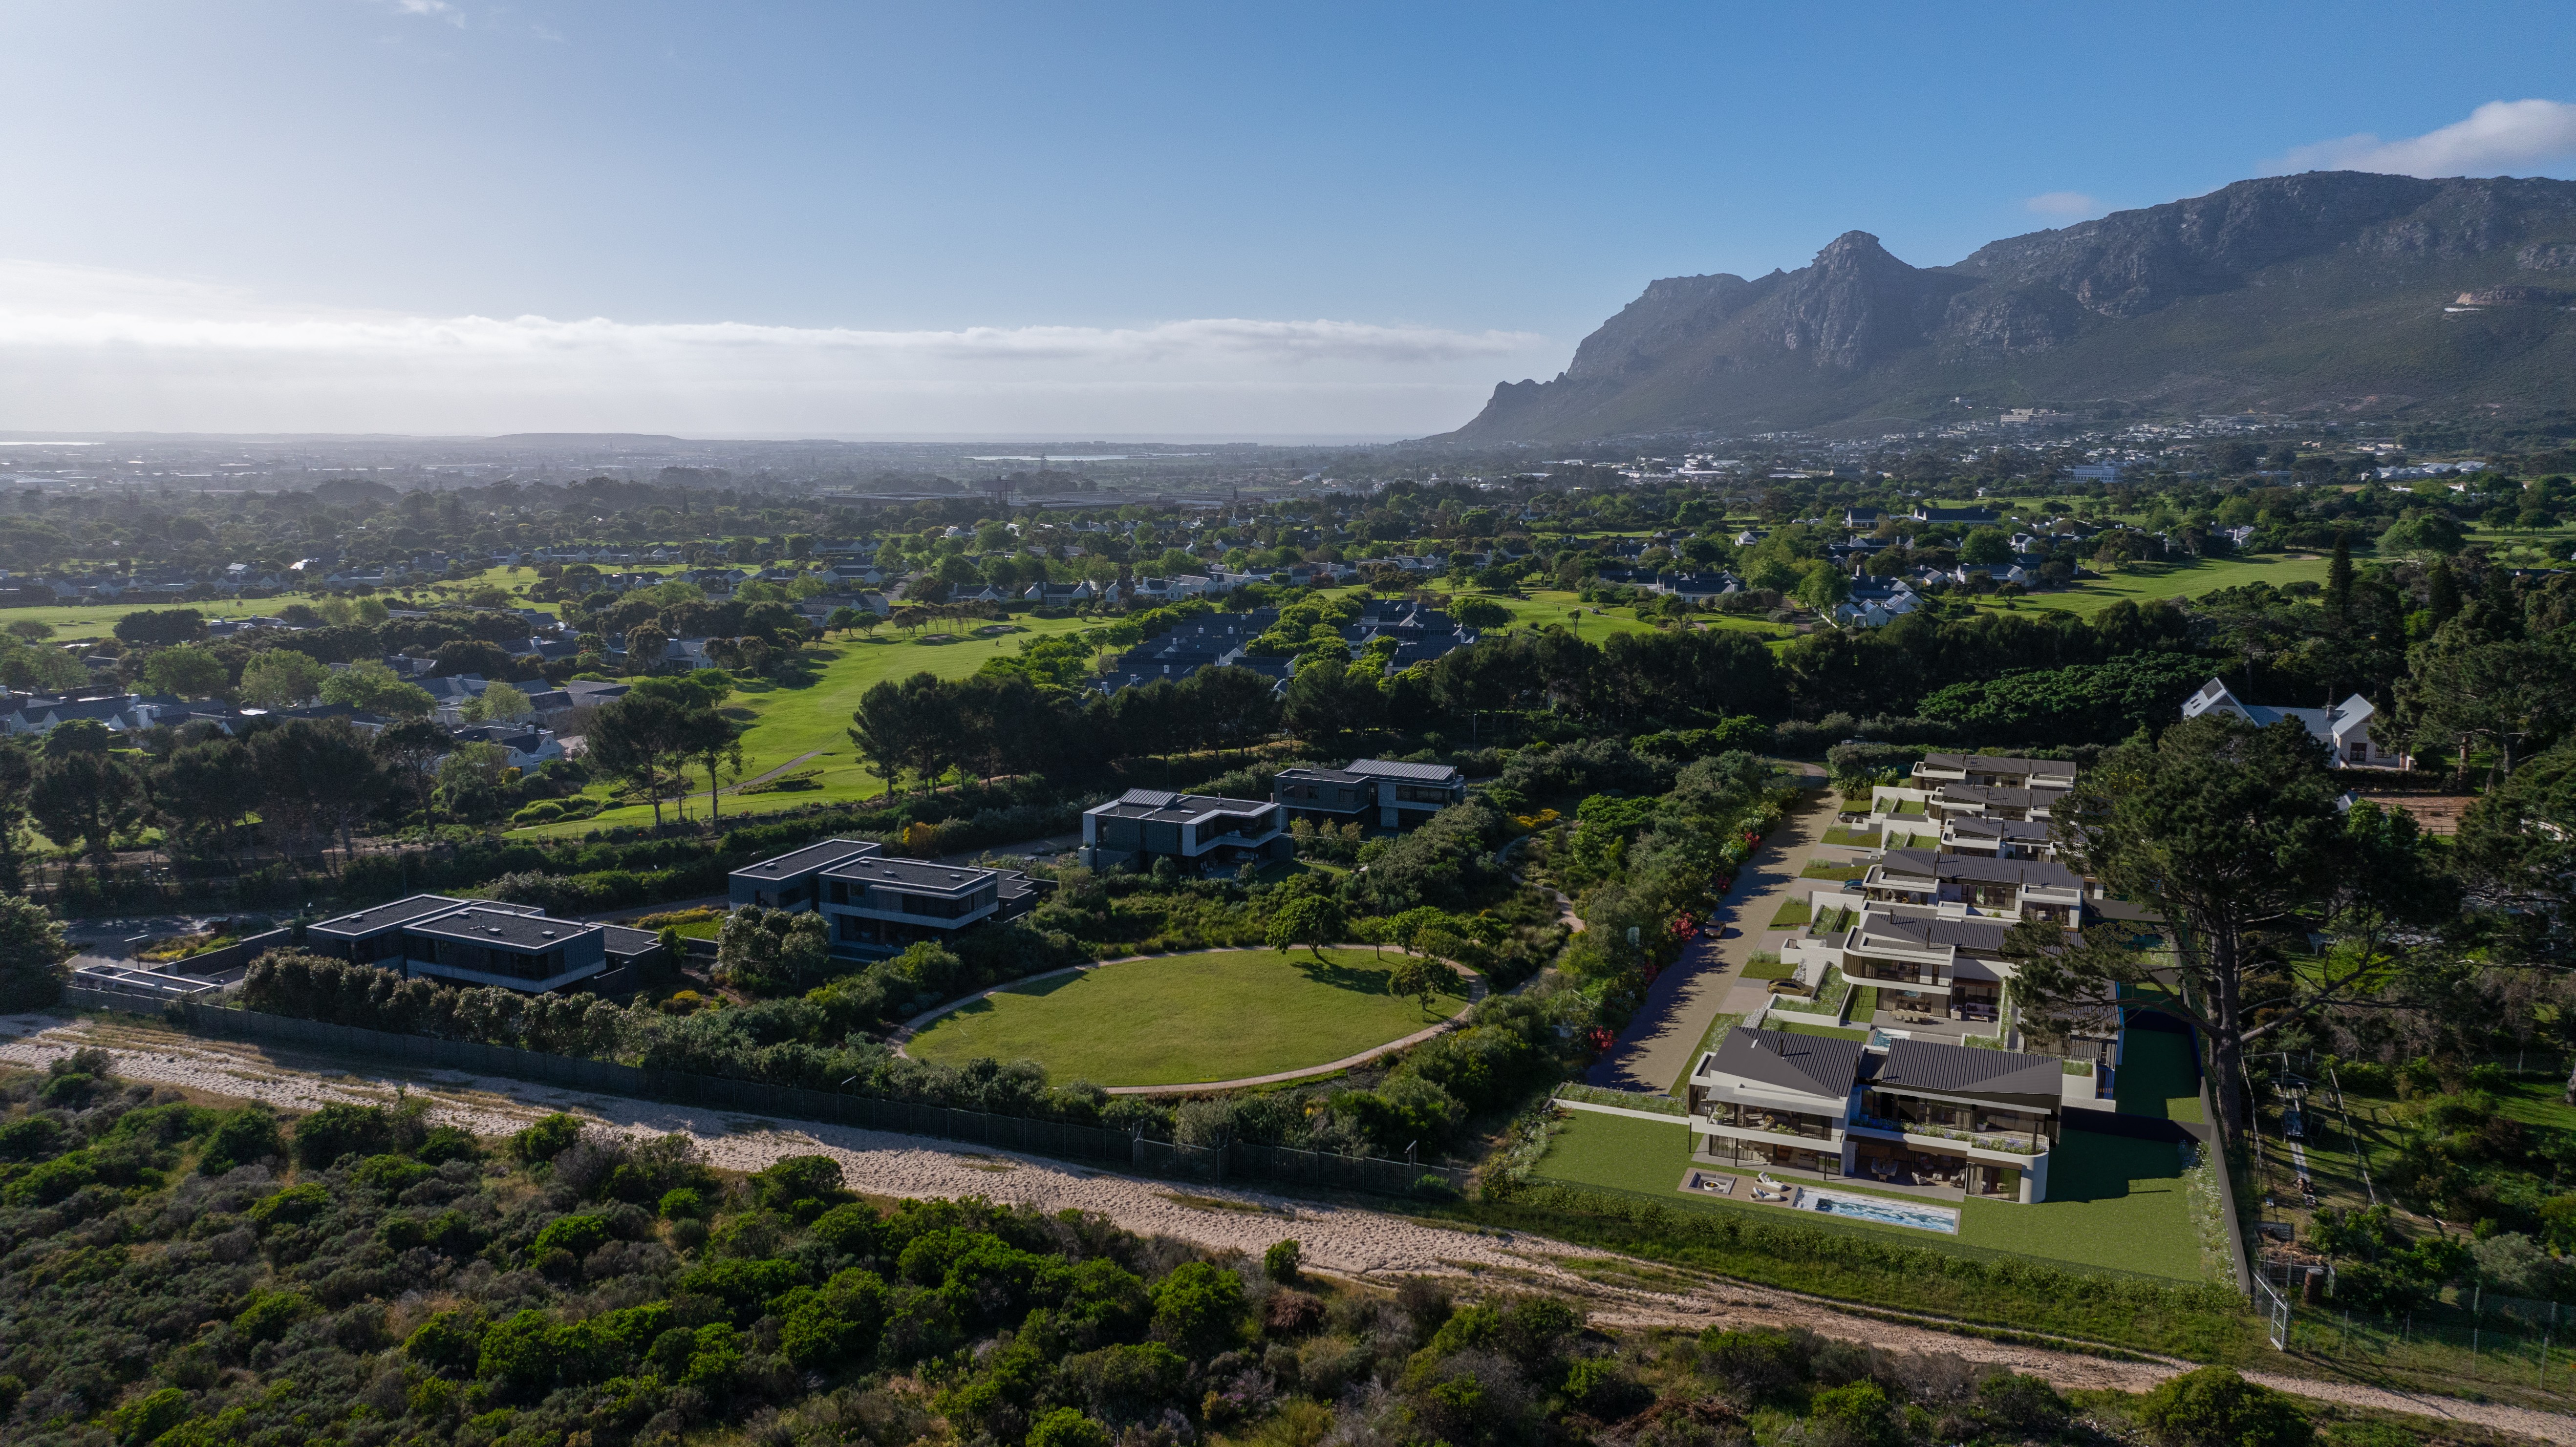
We went. We understood immediately. The views from the site, Table Mountain, the valley floor, the Constantiaberg, reframe everything. Three entrances became three independent homes, each with its own address and uninterrupted outlook. Any concern dissolved the moment you stood there.
We completed in December 2024, well ahead of schedule. All three homes sold before we had broken ground. House 3 resold within six months of completion at approximately 20% above the original selling price, confirming what we already suspected: the market can tell when a site is genuinely special.
THE NEIGHBOURHOOD:
Upper Constantia's Avenues are the Southern Suburbs at their most established, large properties, quiet streets, and a mountain that is always visible. The neighbourhood sits close to Constantia Village and the wine estates, with the hiking and cycling trails of Table Mountain National Park accessible on foot.
It is an address that holds its value because nothing about it is incidental. The topography, the trees, and the quiet were all there before the roads.
THE STANDARD:
Belmont Views was built to the full Oakhurst standard: engineered wood flooring, inverter systems with lithium battery backup, bespoke joinery, all bedrooms en-suite. The homes were designed to make the most of their outlook at every level, from principal bedroom to kitchen to garden.
Domaine Bordeaux Development Oakhurst

THIS IS A CAPTION

Domaine Bordeaux Development Oakhurst

Chantecler Terrace Oakhurst Development Constantia

Domaine Bordeaux Development Oakhurst

THIS IS A CAPTION

Chantecler Terrace Oakhurst Development Constantia

Domaine Bordeaux Development Oakhurst 1

THIS IS A CAPTION

Domaine Bordeaux Development Oakhurst


Three homes, three entrances, three uninterrupted outlooks. We were unconvinced until we saw the site. Standing there took about a minute to change our minds.

LEON VAN LIL
Principal, Oakhurst Property Group